Building Permit
Interior alterations, kitchen reconfiguration, bathroom fixture and tile replacement, flooring, trim and full roof replacement.
View document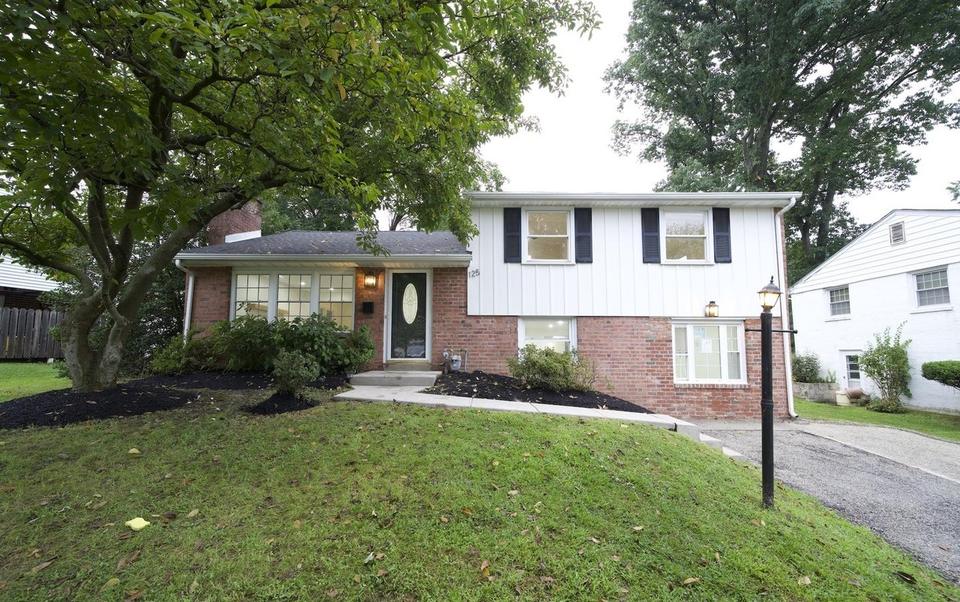
Springfield, Pennsylvania · Springfield School District
A practically new home in the heart of Springfield.
Permitted, top-to-bottom renovation completed in 2026.
At a glance
The renovation
Built in 1955, 125 W Thompson is one of the brick split-levels that give this part of Springfield its settled, tree-lined character. In 2026 it was taken back to the essentials and rebuilt around the way people live now.
The kitchen was redesigned around a large island, and nearly every surface you touch, from floors and doors to trim, tile, hardware and lighting, is new. In the living room, the fireplace was rebuilt with a new custom tile base, and its brick surround was restored and painted for a clean, modern look.
The parts you cannot see got the same attention. The roof was torn off to the sheathing and replaced. The furnace and air conditioner are new and run on a smart thermostat, and the main level's lighting is on dimmers. The electrical and plumbing work behind the kitchen and both bathrooms was permitted through Springfield Township, and the paperwork is here for you to read.
Beautiful finishes get your attention.
The work behind them gives you confidence.

Kitchen & living
Two-tone shaker cabinetry, warm beige below and white above, under gold-veined quartz that runs up the backsplash and over a waterfall island with room for two or three stools. A new stainless appliance package, matte-black fixtures and pendant lighting finish the room. The French doors open to the patio, the dining area sits beside them, and the living room is one open step away.


Then & now
This was not a coat of paint. Drag the handle to compare the same rooms before and after the 2026 renovation.

01 · Kitchen
Oak cabinets, a black range and a granite peninsula gave way to an open island kitchen with quartz counters, a quartz backsplash and a new stainless appliance package.

02 · Living room
The fireplace was rebuilt with a new custom tile base, and its brick surround was restored and painted for a clean, modern look. New wide-plank flooring, trim, doors and twelve dimmable recessed fixtures replace the dark walls and dated finishes.


03 · Main bathroom
New tub, tile carried to the ceiling, vanity, toilet, fixtures and floor, all within the original footprint under a plumbing permit.


04 · Lower level
New flooring, trim, paint and recessed lighting turn roughly 560 square feet into living space that feels continuous with the rest of the home.


05 · Laundry
Bare block walls became a finished laundry with recessed lighting, a new utility-sink cabinet and direct access to the yard.
Before photographs are from the property's pre-renovation listing earlier in 2026 (Bright MLS). After photographs were taken in September 2026.
Renovated beyond what you can see
Four trade permits were issued by the Township of Springfield on July 23, 2026. Here is what was done under them, and what was replaced along the way. Copies of the permits and the roof warranty are in the documents section below.
Full tear-off to the sheathing. New GAF Timberline HDZ shingles, FeltBuster underlayment, Seal-A-Ridge ridge cap and Cobra exhaust ventilation, installed July 2026 by a GAF-certified contractor.
A GAF System Plus Limited Warranty was registered in July 2026. Under GAF's terms it may be transferred once to the next owner, who must notify GAF in writing within one year of the sale.
GAF warranty registration · Building Permit BLDG-26-288New gas furnace, new central air-conditioning system and a new smart thermostat, in the existing equipment locations with the existing ductwork.
Mechanical Permit MECH-26-135Kitchen circuits reconfigured with new island power, main-level recessed LED lighting on dimmers, switches and receptacles replaced throughout, hardwired interconnected smoke alarms, and exterior fixtures replaced.
Electrical Permit ELEC-26-152Dishwasher relocated for the new kitchen layout and a new kitchen faucet. Complete fixture replacement and rough-in in the full bathroom; fixture replacement and rough-in in the powder room.
Plumbing Permit PLUM-26-123The living room fireplace was rebuilt with a new custom tile base, and its original brick surround was restored and painted for a clean, modern look. Wide-plank luxury vinyl flooring, new interior doors, trim and baseboards, and paint throughout.
Building Permit BLDG-26-288Two-tone shaker cabinetry, gold-veined quartz counters and backsplash, waterfall island, stainless refrigerator, range, microwave and dishwasher. The full bath and powder room were rebuilt in place with new tile, tub, vanities, toilets and fixtures.
As photographed, September 2026Why it matters
Many homes at this price still carry a list like the one on the right. Here, that list is finished, permitted and documented before you move in, and the months of contractors that come with it are already behind the house.
Gallery
Explore the layout
Living, dining and kitchen on the main level. Three bedrooms and the full bath a half-flight up. The recreation room, laundry and powder room a half-flight down. A full attic above.
Living, dining and kitchen, with French doors to the patio.
Three bedrooms and the full bathroom off a central hall.
Finished recreation room, laundry with exterior door, utility room and powder room.
Unfinished attic storage reached by a staircase.
Floor plan measured before the renovation; the kitchen island was reconfigured during the work, and the fireplace was rebuilt with a new tile base while its brick surround was restored and painted. Dimensions are approximate and should be independently verified. Square footage per public record.
Springfield, Delaware County
Springfield Township is an established community of about 25,000 people, first organized in 1686, with its own school district, more than two dozen municipal parks, a trolley line into the city and quick access to I-476 and Baltimore Pike. 125 W Thompson sits on a quiet residential avenue near the center of it.
SEPTA's Media–Sharon Hill Line (Route 101 / D1) runs toward Media and 69th Street Transit Center, where it connects to the Market–Frankford Line into Center City.
< 0.1 miabout a one-minute walkTarget, Macy's and the Baltimore Pike corridor of shops, groceries and restaurants.
0.8 miabout 3 min driveThe district's high school opened a new campus in 2021. E.T. Richardson Middle School and the Springfield Literacy Center are about 0.3 mi away.
0.9 miabout 3 min driveSpringfield's walkable local business district of cafés, restaurants and neighborhood shops.
1.1 miabout 3 min driveA 5.2-acre park with courts, fields and picnic areas beside the township library. Thomson Park, a 15-acre natural park, has trailheads near the trolley stop.
1.2 miabout 3 min driveThe Baltimore Pike interchange connects to I-95, the Pennsylvania Turnpike and the Main Line.
1.5 miabout 4 min driveThe county seat's State Street restaurants, theaters and Saturday farmers market.
3.2 miabout 8 min driveCity Hall, by road.
12.3 miabout 29 min drive125 W Thompson Avenue, Springfield, PA 19064
Get directionsSpringfield School District
The district serves Springfield Township and Morton with about 4,000 students. Springfield High School currently carries a 10/10 GreatSchools rating and E.T. Richardson Middle School an 8/10; Niche ranks the district #6 of Delaware County's districts for 2026.
School information and ratings change over time and should be independently verified by buyers. Ratings as of September 2026. School assignment is determined by the district.
Distances are road distances from the property calculated with OpenStreetMap routing; drive times are typical estimates without traffic. Walking distance to the trolley stop is measured from the property's address point to the stop's mapped location.
Documentation & peace of mind
Every permit and the roof warranty are here. Public copies have been redacted to remove personal contact details, signatures and account numbers, and nothing else.
Interior alterations, kitchen reconfiguration, bathroom fixture and tile replacement, flooring, trim and full roof replacement.
View documentKitchen circuits, island power, main-level recessed lighting, device replacement, hardwired smoke alarms, exterior fixtures.
View documentDishwasher relocation, kitchen faucet, full-bathroom fixture replacement and rough-in, powder-room fixture replacement.
View documentReplacement of the furnace, air conditioner and thermostat with new units.
View documentGAF System Plus Limited Warranty registration and terms for the Timberline HDZ roofing system installed July 11, 2026. Registration number provided at closing.
View documentDocumentation is provided for informational purposes. Buyers should independently verify all property information, including permit status, inspections and warranty transfer requirements, with the Township of Springfield and the manufacturer.
Call or text Jamier
Ask about the renovation, check availability, or schedule a private tour. Jamier is a call or text away, any day of the week.
215-900-9586jamier@hugheshousing.com